Mixed-Use Hub Reshapes Central Noida's Commercial Landscape
New integrated development combines retail, offices, dining and lifestyle in one destination, signalling shift in Noida's commercial real estate.
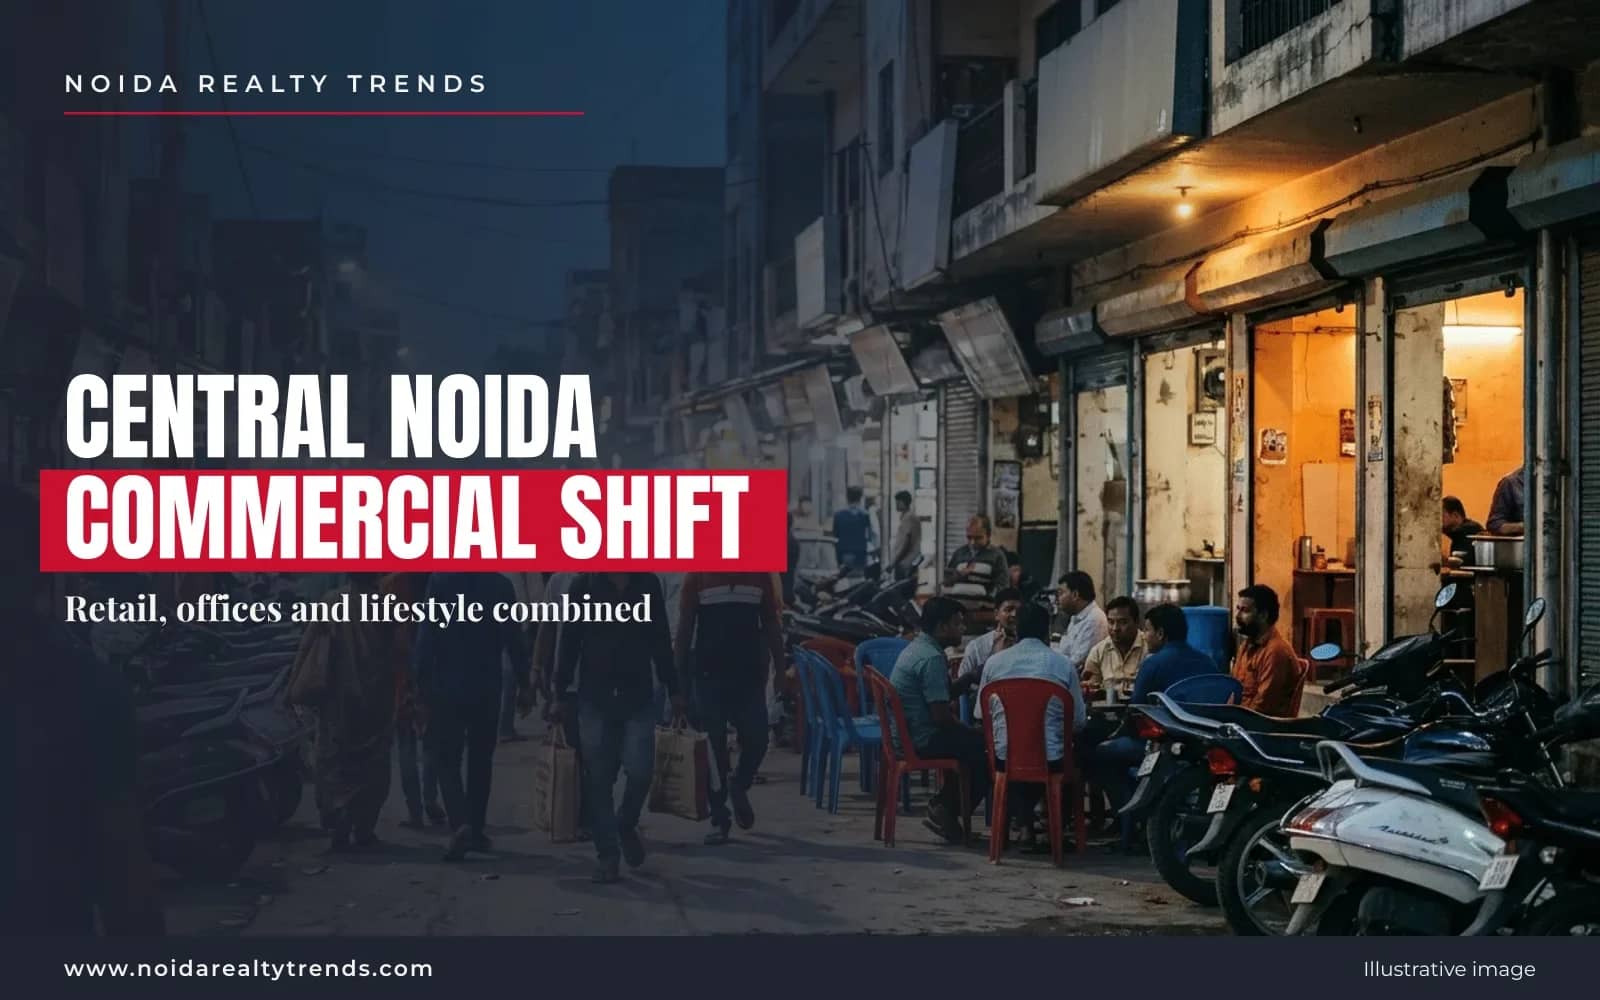
Noida real-estate news brief. Originally reported on 10 June 2026 by ANI News. Figures are attributed to the source report; verify project-specific facts with the source and official portals before acting.
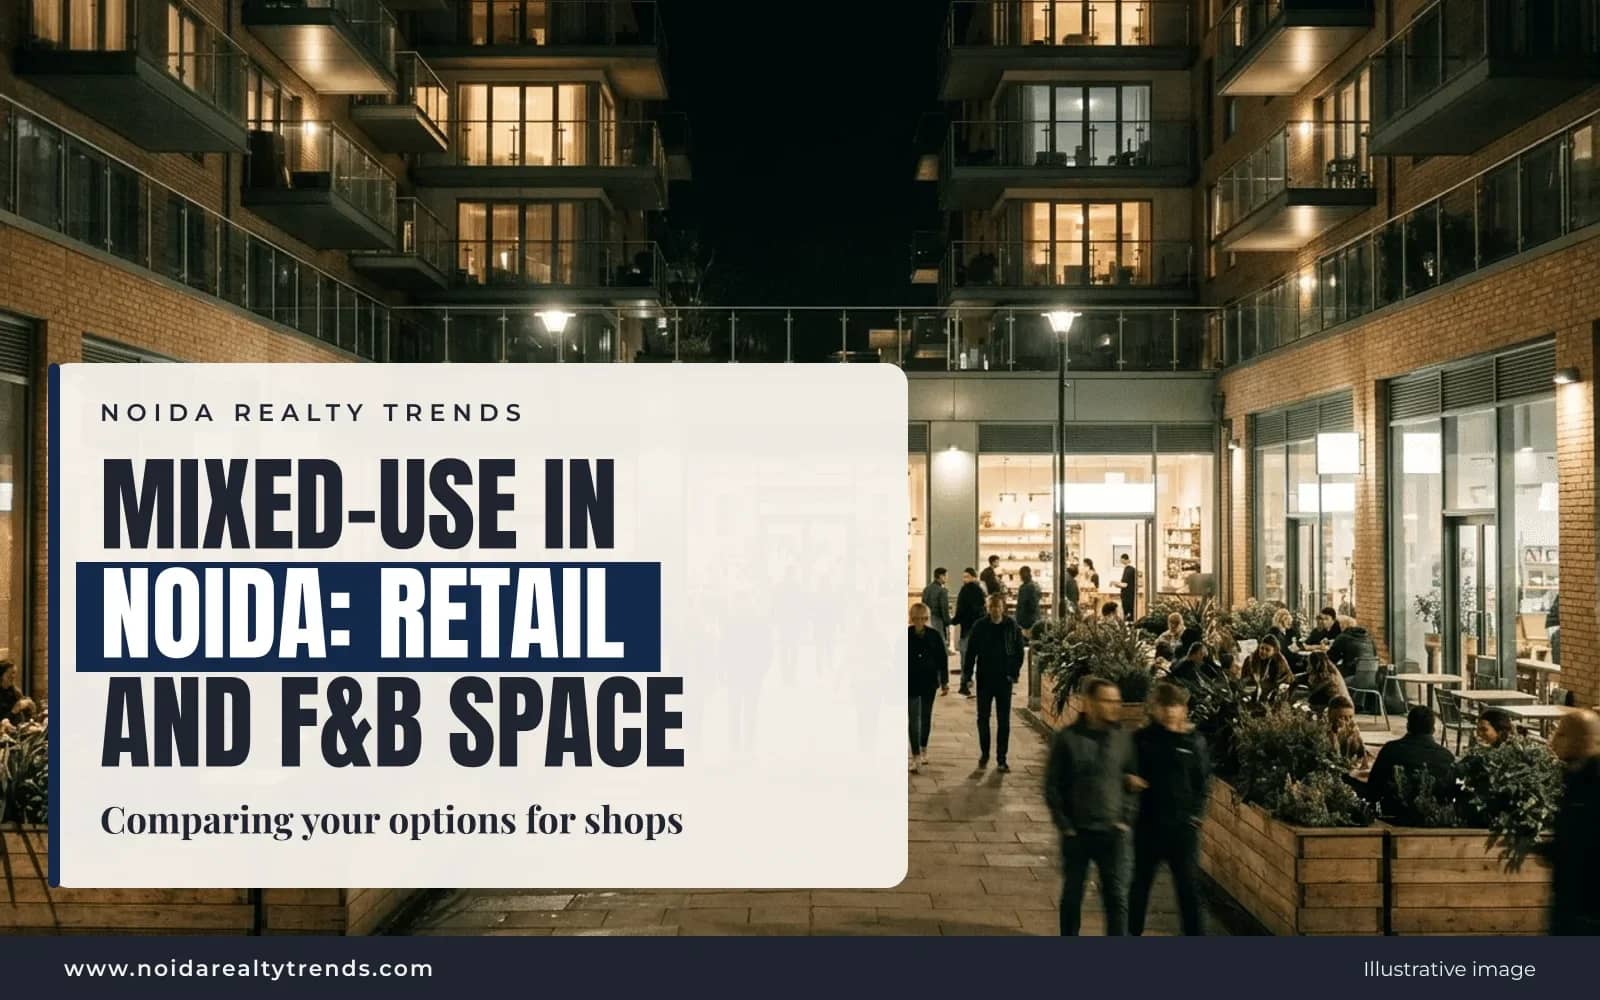
Anthurium represents a broader trend in Noida towards mixed-use developments that blend retail, workspace and leisure. This model appeals to both tenants seeking flexible spaces and investors looking for diversified income streams in high-footfall zones.
What This Signals
Noida's commercial real-estate market is evolving beyond standalone office or retail parks. The Anthurium project underscores developer interest in creating integrated destinations where shoppers, workers and diners converge in a single precinct. Central Noida, with its proximity to metro corridors and expressway access, is becoming a natural hub for such mixed-use formats.
This trend reflects post-pandemic demand: tenants want flexibility, foot traffic drives retail economics, and residents increasingly prefer neighbourhood-scale wellness and dining options over dispersed locations.
Why It Matters for Noida Buyers and Investors - and Where to Verify
If you're investing in Noida commercial or retail, mixed-use developments typically offer steadier leasing velocity and tenant retention because they reduce tenant search costs and create network effects. For end-users, such projects simplify commute and leisure routines.
For specific details on Anthurium's layout, lease terms, occupancy timeline and RERA compliance, consult the official project information on UP RERA's portal and the developer's registered documentation. ANI's report signals the development's positioning; your due diligence should verify all commercial and regulatory facts directly.
What should a buyer of a retail unit in Anthurium check?
- The unit's exact position on the floor plan: frontage, floor and distance from entrances and escalators.
- The UP RERA registration and the RERA-registered timeline.
- CAM charges and who manages the building after handover.
- Whether you can lease the unit freely or only through the developer's leasing arrangement.
- Parking for shoppers.
In a mixed-use building, upper-floor and inner units can see far less footfall than those at the entrance, so compare prices unit by unit.
How should a tenant compare a mixed-use precinct with a standalone shop?
A precinct can bring shared footfall and parking, but often at a higher rent and with rules on hours, signage and fit-out. A standalone high-street shop may cost less to run but depends on its own frontage. Ask for the draft lease early, check the lock-in and escalation clauses, and visit at different times of day before you commit.